Home additions
Home Additions in Sandy Springs, GA
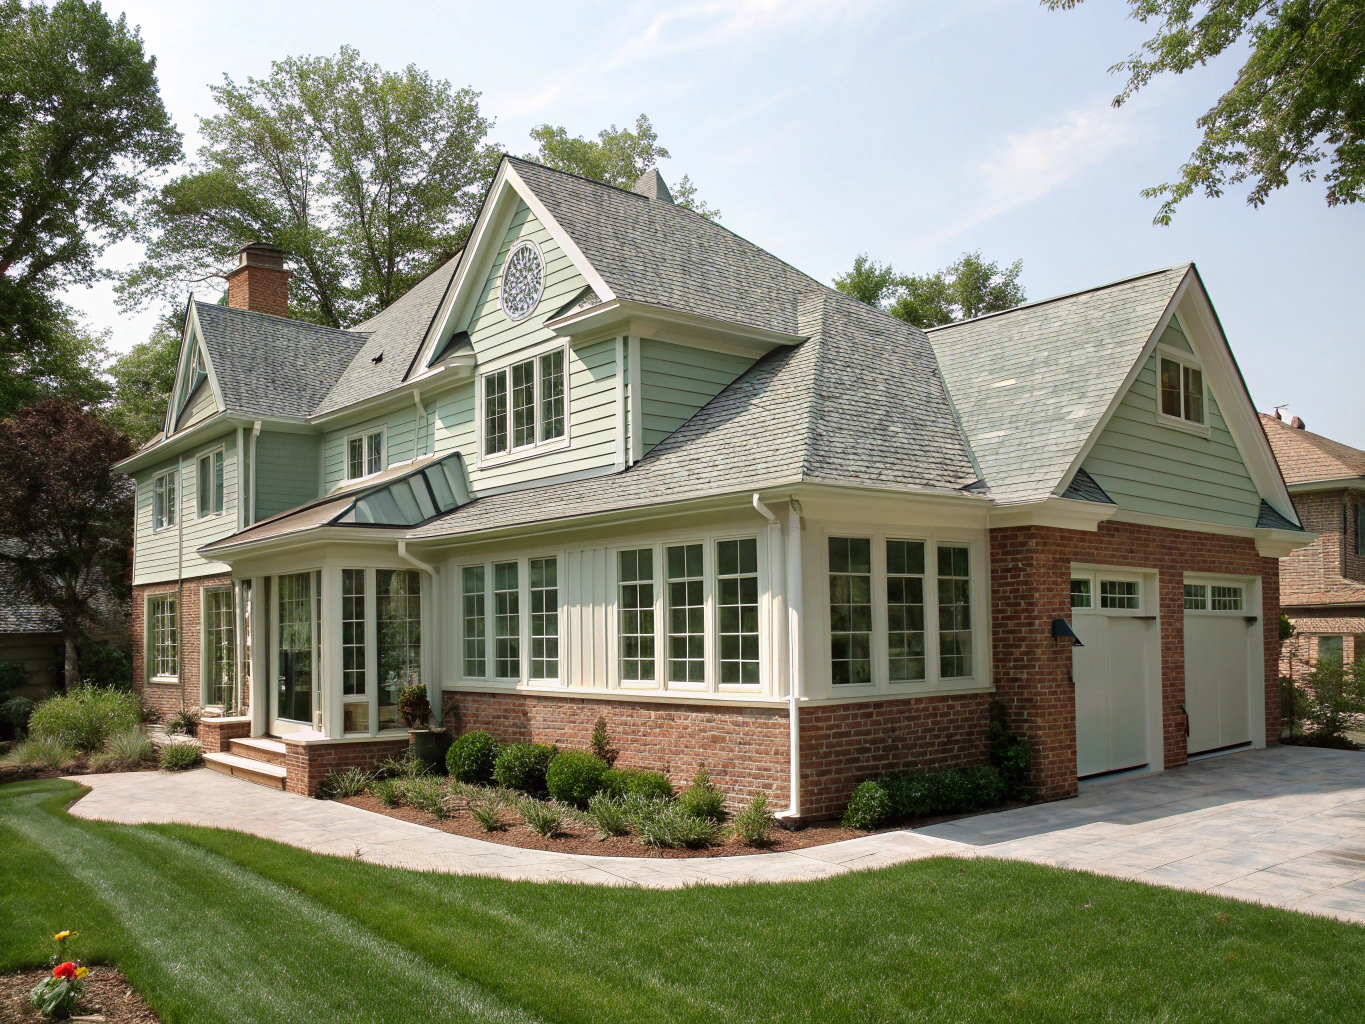
When a family outgrows the house but not the neighborhood, an addition is the alternative to moving. We design and build additions that match the existing roofline, brick or siding, and trim so they look like they were always there.
Types of Additions We Build
A one-story ranch can grow up with a second story or out with a main-level primary suite. A cramped kitchen can gain a few feet with a bump-out. A screened porch can become a year-round sunroom. Each option has different structural, zoning and cost implications, and we lay those out before design goes too far.
Lot setbacks and lot coverage rules limit how far a house can expand. We check those early, during Design & Scope Development, so you are not designing an addition the City will not approve.
- Main-level primary suite additions
- Second-story additions over existing homes
- Sunrooms and enclosed porches
- Kitchen and family-room bump-outs
- Roofline, brick and siding matched to the house
- Permits and inspections through the City of Sandy Springs
How Additions Are Priced
Additions are priced per project after design because foundation work, roof tie-ins, and whether plumbing is involved swing the cost more than square footage alone. We give you a written scope and price once the design is far enough along to be accurate.
Planning Home Additions in Sandy Springs
Home additions are the most involved projects we build, so planning carries more weight than on any other job. The first question is where the addition can go. Sandy Springs zoning sets setbacks from property lines and limits on lot coverage, and those rules often decide between building out and building up. We check them before design so you never pay to draw something that cannot be approved.
The second question is how the addition connects to the house. A main-level primary suite should feel like it was always there: matching ceiling heights where possible, continuous flooring, and a hallway that makes sense. A second story over a ranch needs a staircase location that does not wreck the floor plan below, and a structural check of the existing walls and foundation.
The third is the roof. Tying a new roof into an old one cleanly is what separates an addition that blends in from one that looks attached. Pitch, overhangs, fascia and the exterior material all need to match or complement the original house.
Home Addition Costs
HomeAdvisor reports home additions typically cost $21,895 to $83,355, with an average of $50,994, and standard additions running about $80 to $200 per square foot. Second-story additions typically run $100 to $300 per square foot (2025 data). Larger primary suites and additions with plumbing land above the typical range.
- Foundation type and site grading
- Single story versus second story
- Bathrooms or kitchens inside the addition
- Roof tie-in complexity
- Exterior materials to match the house
- HVAC capacity for the new space
How a Project Works
- 1
Discovery & Consultation
We walk the space with you, talk through goals and budget range, and note anything structural, electrical or plumbing that affects scope.
- 2
Design & Scope Development
Layout, selections and a written scope with a price range. Anything that needs a City of Sandy Springs permit is identified here.
- 3
Construction
Permitted work is built and inspected in sequence. You get a schedule and a single point of contact.
- 4
Punch-List & Walkthrough
We walk the finished project together, list anything that needs attention, and close it out.
Permit requirements are set by the City. See the City of Sandy Springs residential building permits page.
Home Additions FAQ
Is an addition cheaper than moving?
It depends on the size of the addition and your home's value, but it avoids selling costs, moving costs and leaving the neighborhood. We help you compare during consultation.
Do additions need permits in Sandy Springs?
Yes. Additions require building permits and inspections, and must meet zoning setbacks. We handle the permitting process as part of the project.
Can you match my existing brick?
We source the closest available match and plan transitions so the addition blends in. Exact matches on older brick are not always possible, and we tell you up front.
Can we live in the house during construction?
Usually yes. The new space is built and closed in before we open into the existing house.
Serving Sandy Springs ZIP codes 30328, 30342, 30350 and nearby Dunwoody, Buckhead, Brookhaven.
Need more space without leaving Sandy Springs?
Tell us the room, the budget range and the timing. We will follow up to schedule a consultation.