Remodeling Projects & Inspiration
Verified Sandy Springs project pages are coming soon. Every image below is example design inspiration, not completed company work.
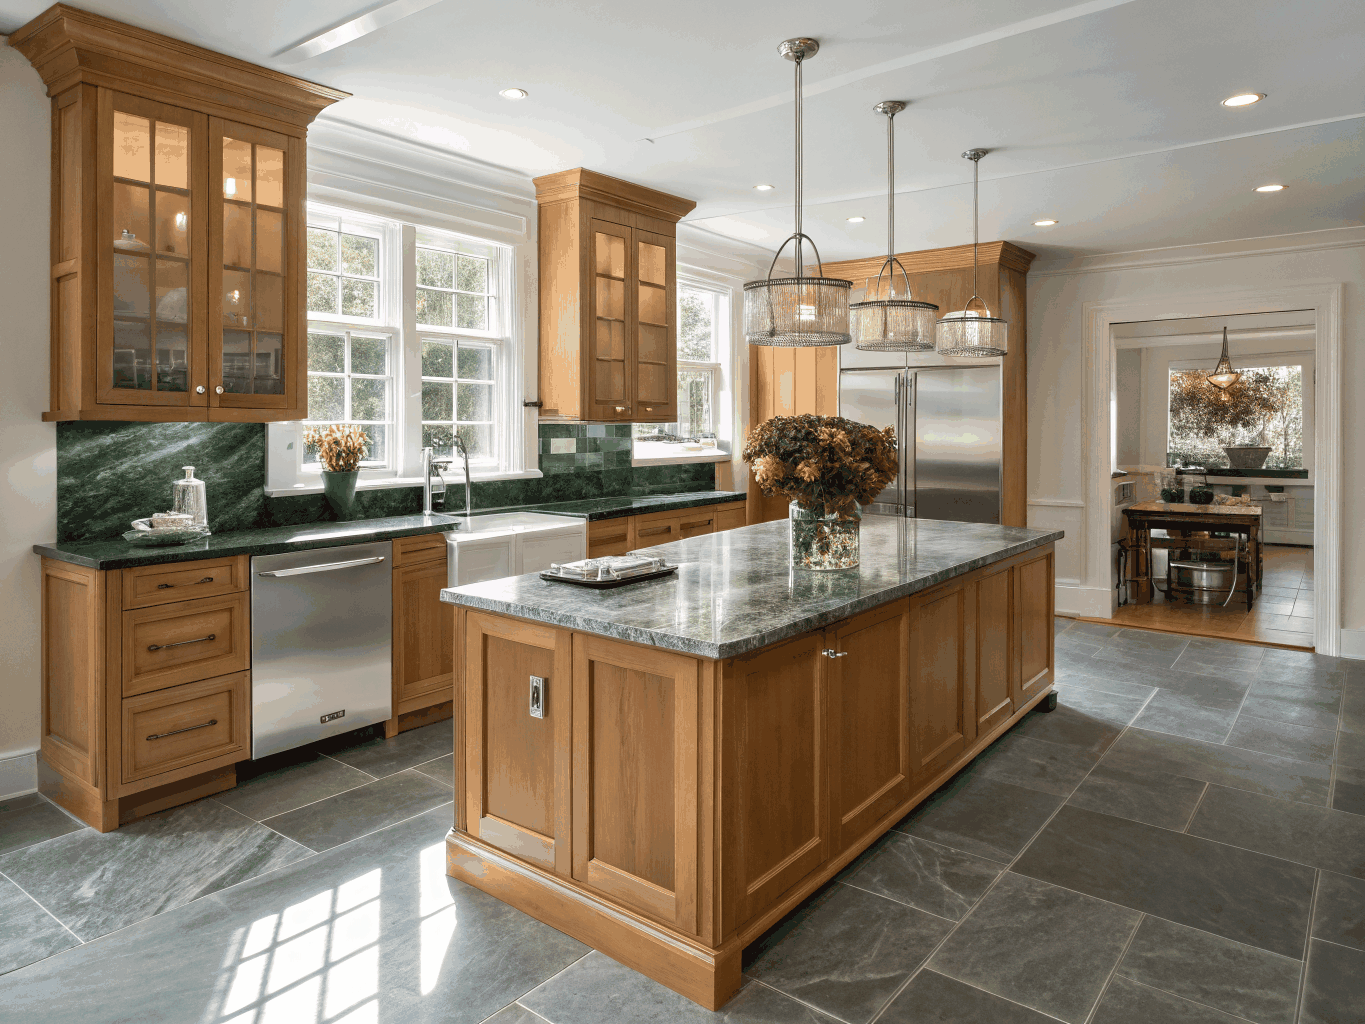
Example design inspiration
Gourmet Kitchen with Marble Island
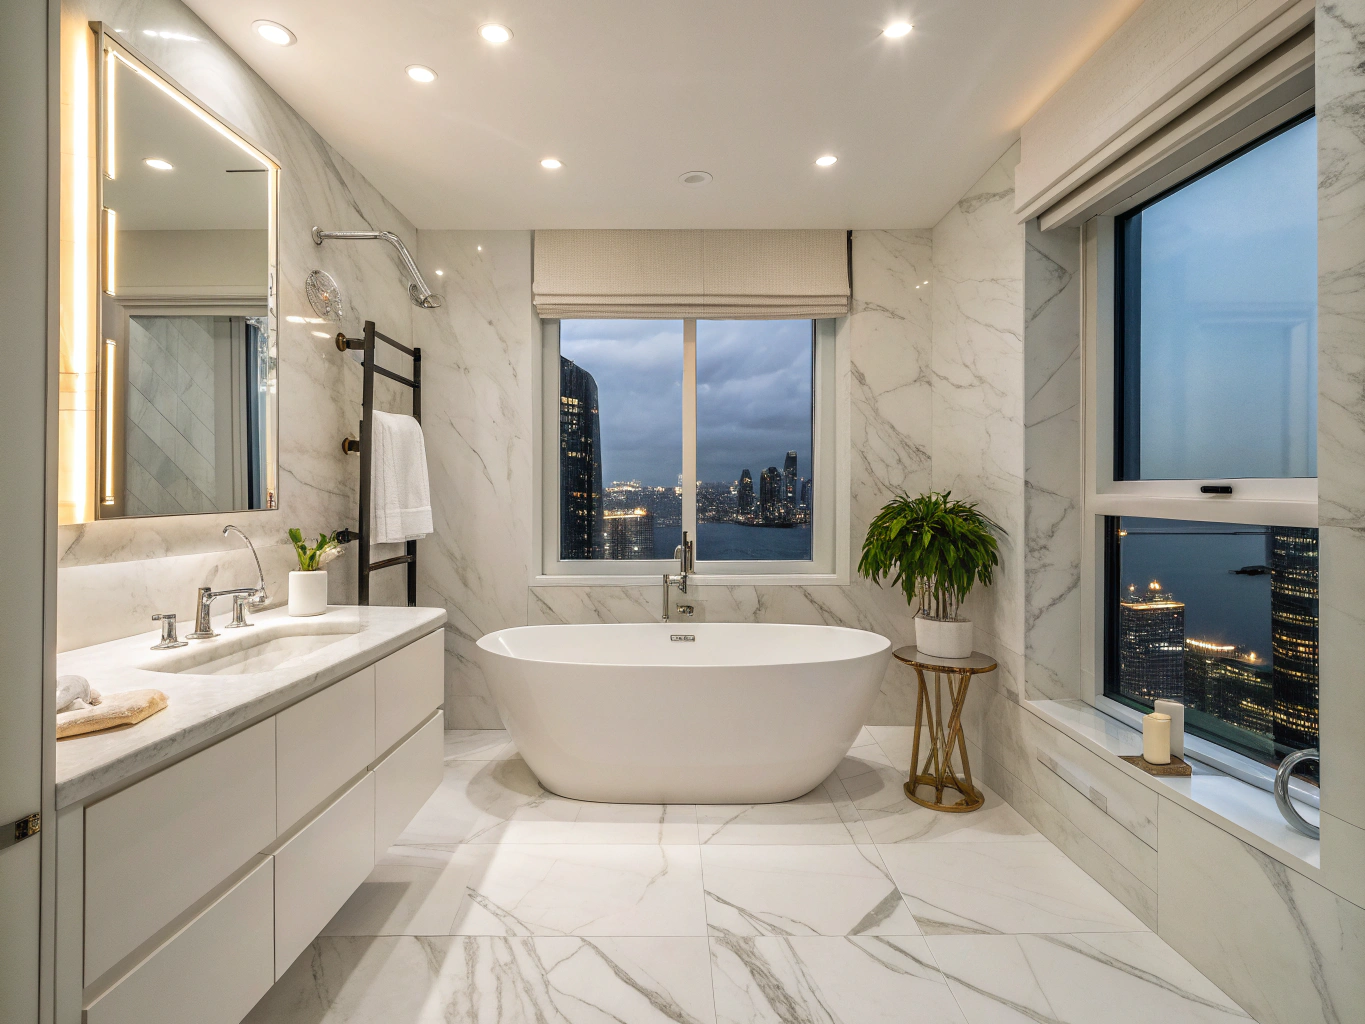
Example design inspiration
Primary Spa Bath with Glass Enclosure
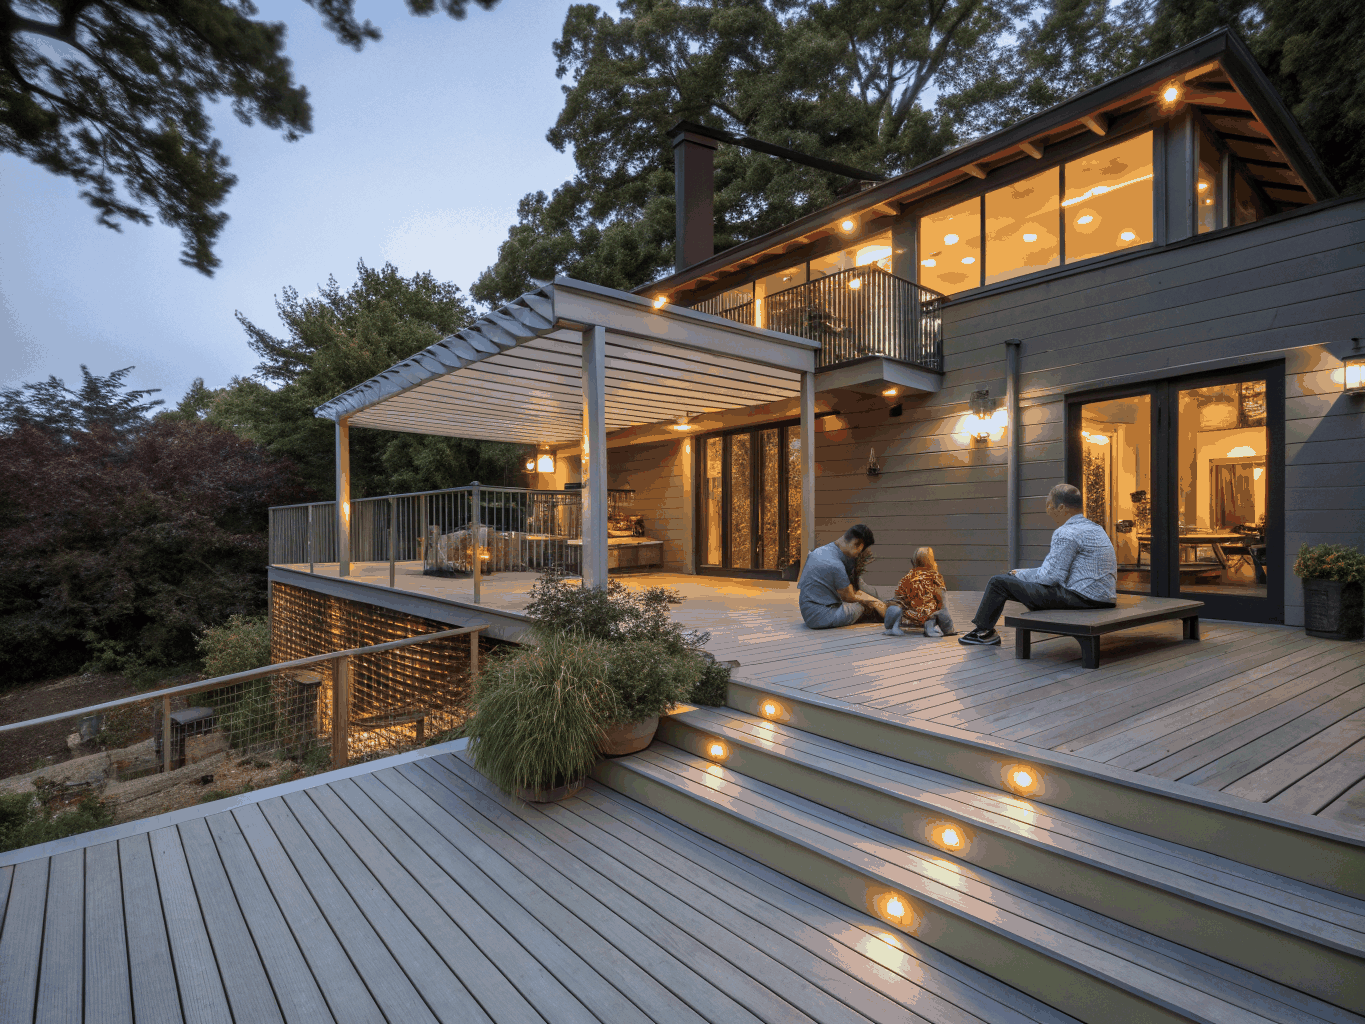
Example design inspiration
Architectural Covered Deck & Patio
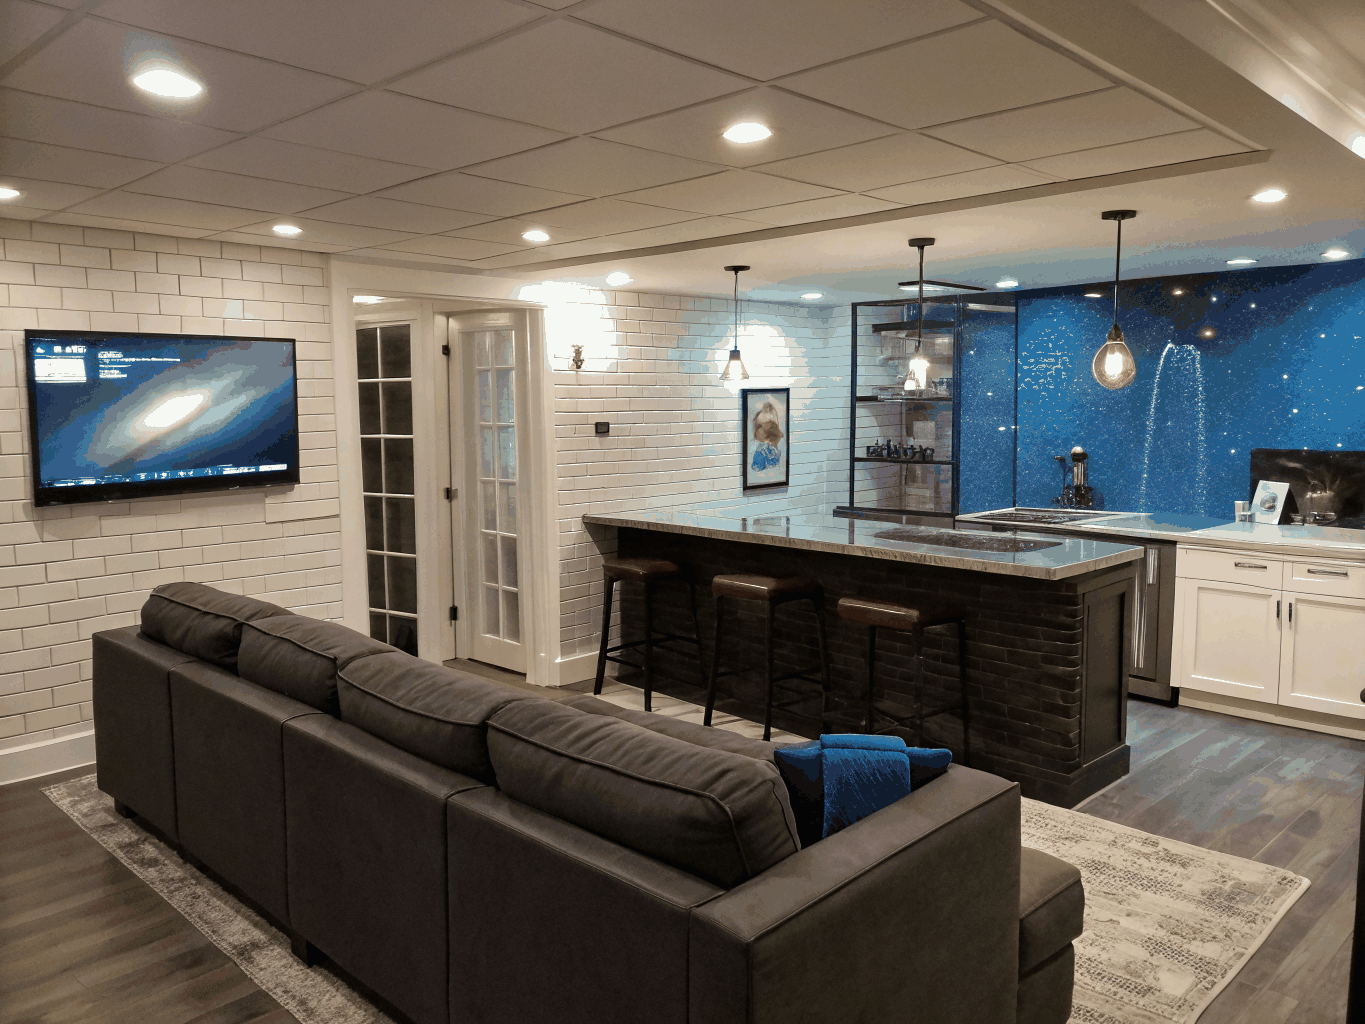
Example design inspiration
Daylight Basement Wet Bar & Lounge
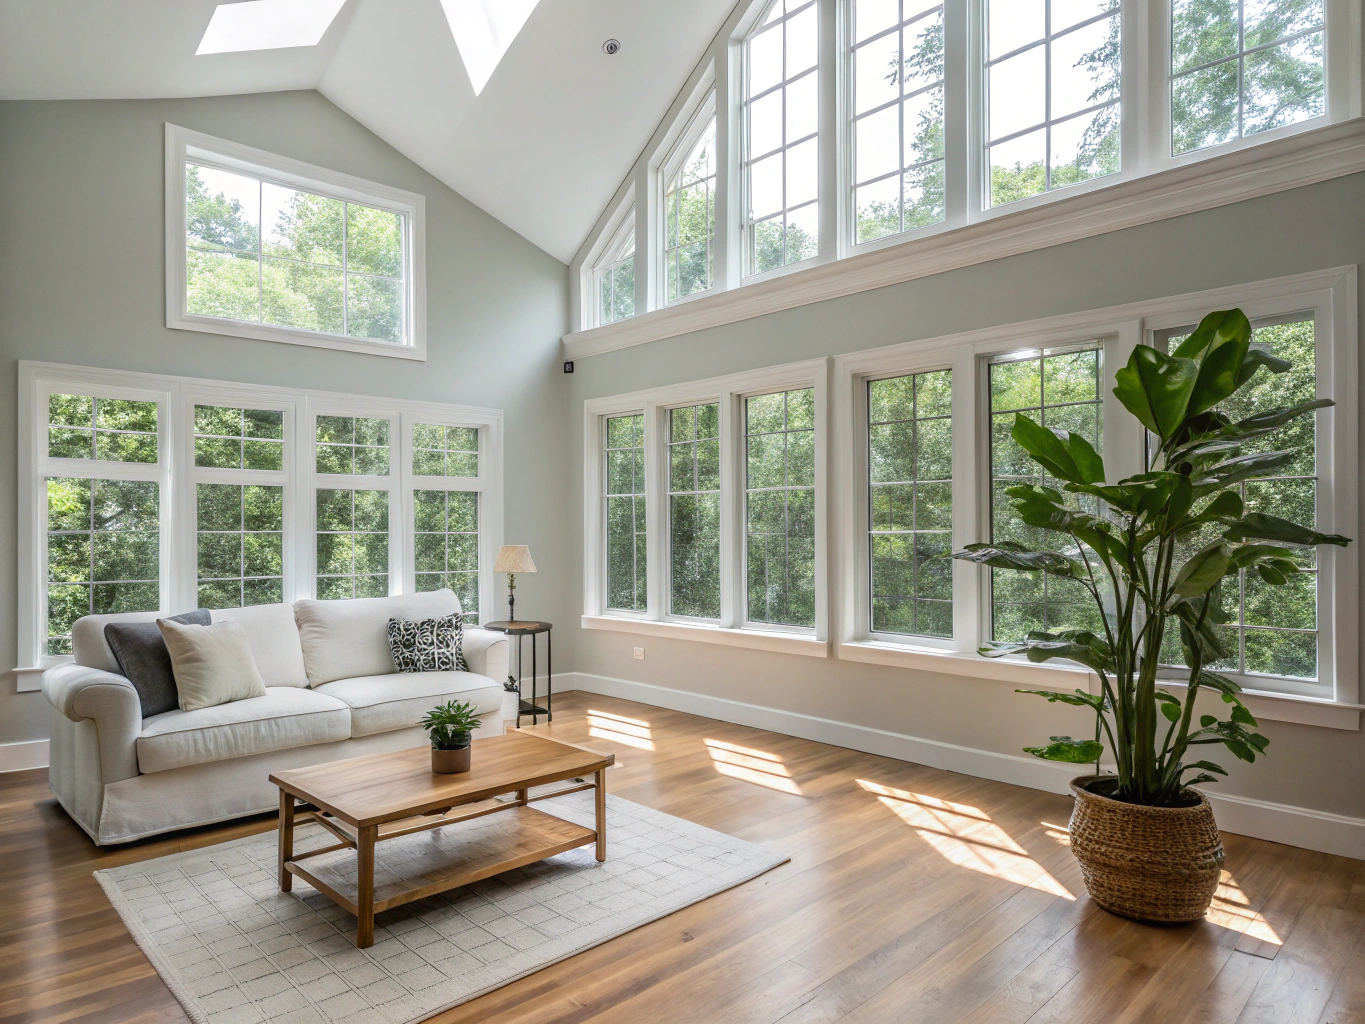
Example design inspiration
Whole-Home Living Room Reconfiguration
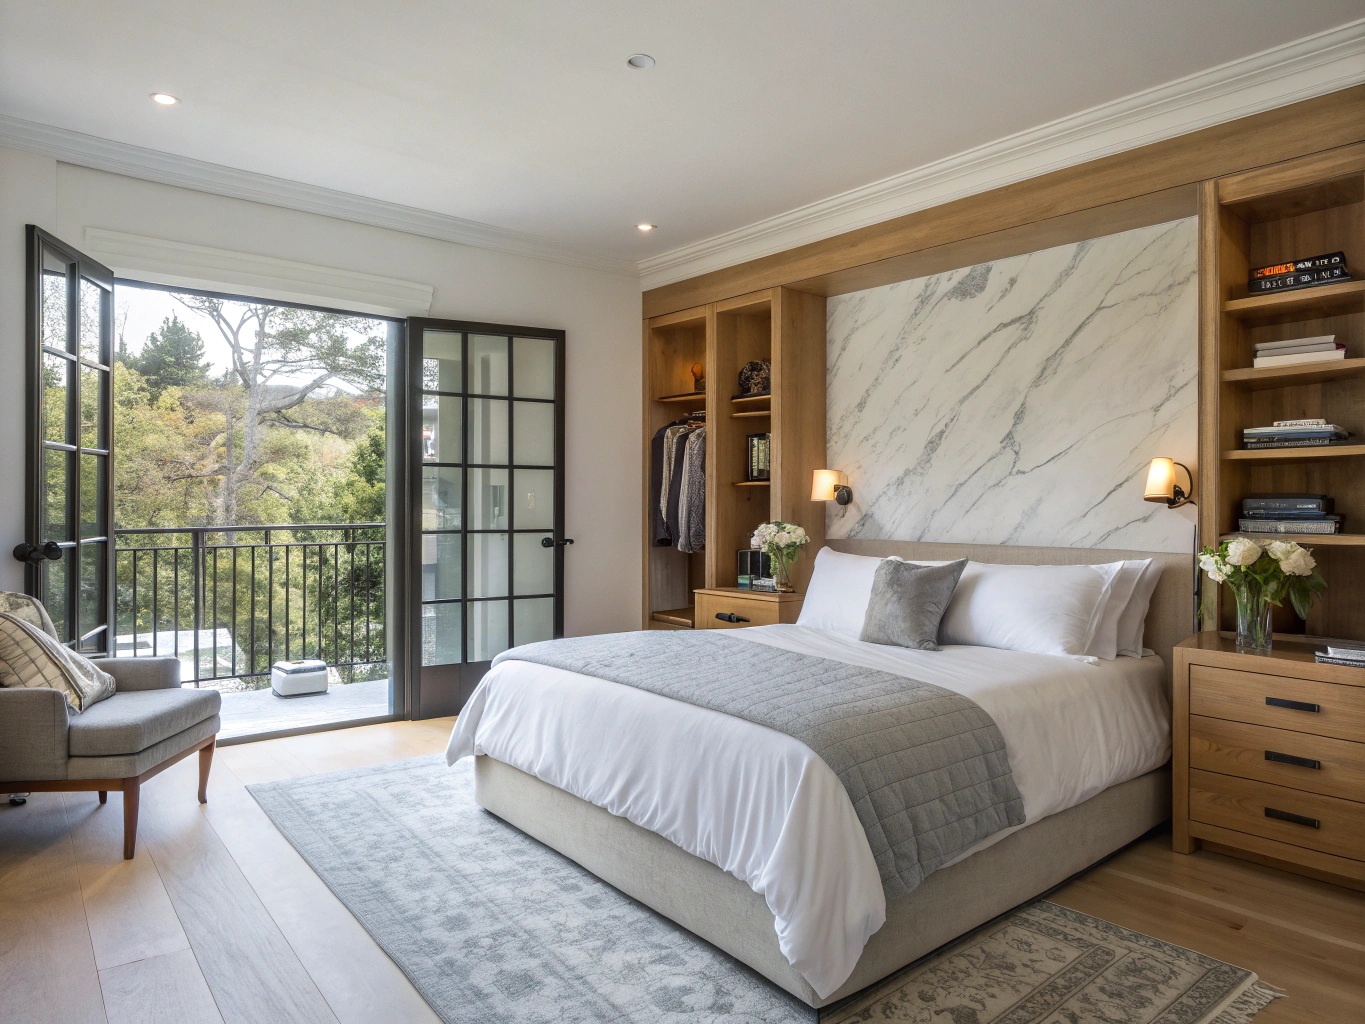
Example design inspiration
Two-Story Primary Suite Addition
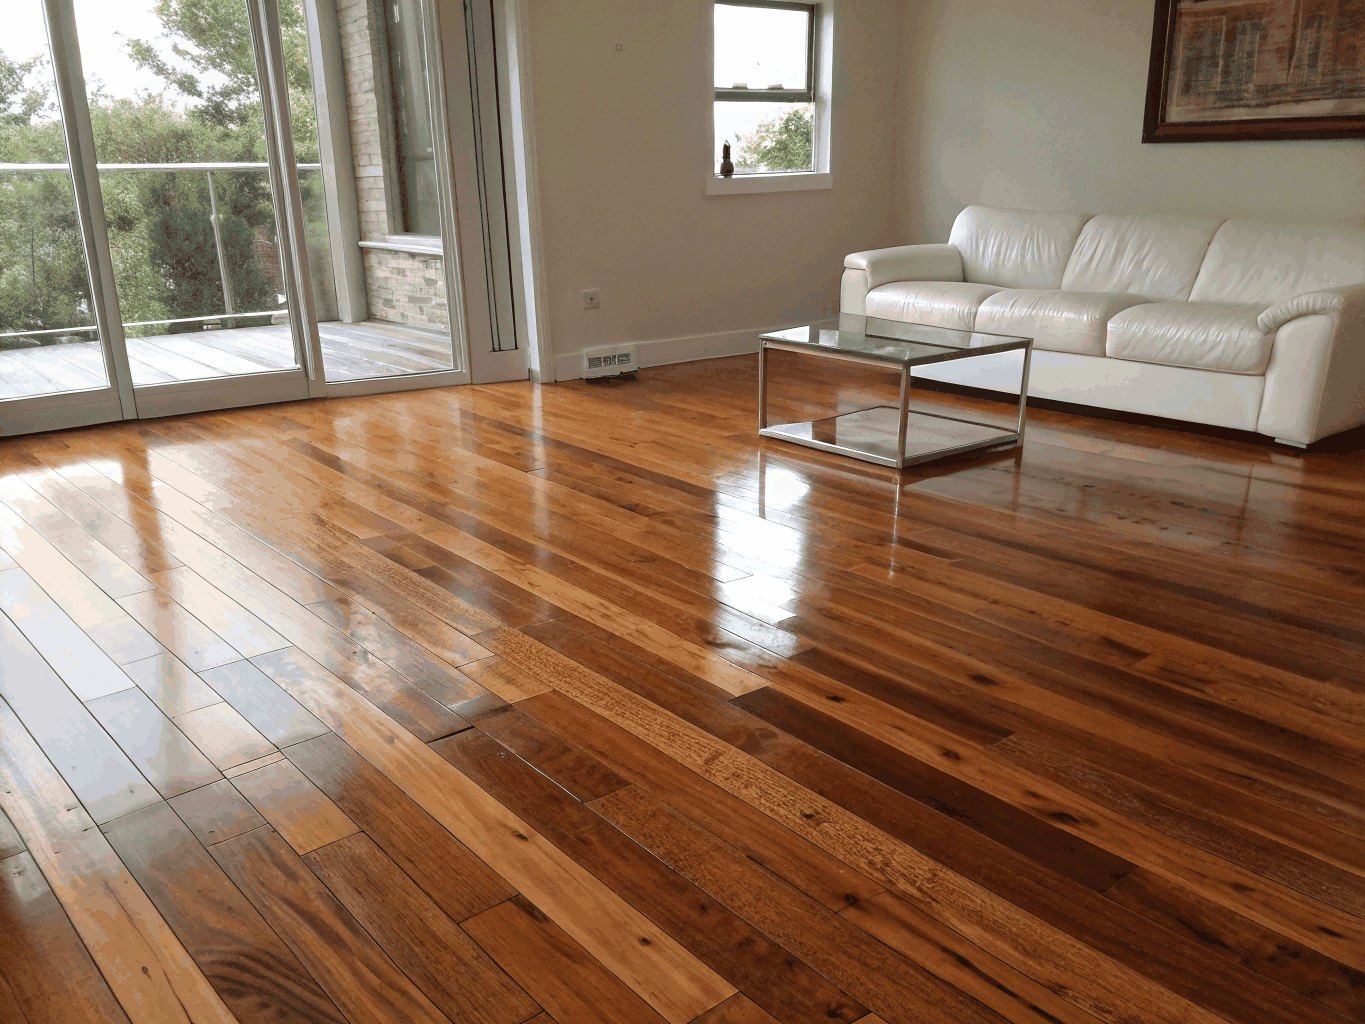
Example design inspiration
Site-Finished White Oak Flooring
How a Project Works
- 1
Discovery & Consultation
We walk the space with you, talk through goals and budget range, and note anything structural, electrical or plumbing that affects scope.
- 2
Design & Scope Development
Layout, selections and a written scope with a price range. Anything that needs a City of Sandy Springs permit is identified here.
- 3
Construction
Permitted work is built and inspected in sequence. You get a schedule and a single point of contact.
- 4
Punch-List & Walkthrough
We walk the finished project together, list anything that needs attention, and close it out.
Permit requirements are set by the City. See the City of Sandy Springs residential building permits page.
Remodeling Guides and Ideas
- Kitchen remodel cost in Sandy Springs (2026)
- Bathroom remodel cost in Sandy Springs (2026)
- Basement finishing cost in Sandy Springs
- How long does a kitchen remodel take?
- Small bathroom remodel ideas
- Kitchen island ideas for open-concept remodels
- Tub-to-shower conversion guide
- Home addition vs. moving in Sandy Springs
- Hardwood vs. luxury vinyl plank
- Composite vs. wood decks in Georgia
- Basement permits in Sandy Springs
Want a Space Like This?
Tell us what you have in mind and we will walk through scope, budget range and timing for your Sandy Springs home.