Whole-Home Remodeling in Sandy Springs, GA
Updating three or four rooms separately means three or four rounds of disruption. A whole-home remodel plans the kitchen, baths, floors and layout changes together, with one scope and one schedule. Whether you are reconfiguring a split-level or opening up a two-story traditional, every structural and finish decision is settled before construction starts.
What a Whole-Home Remodel Costs
| Project | Typical range | Source |
|---|---|---|
| Whole-home remodel | $167 to $218 per square foot | Block Renovation |
Scope drives the number: how many rooms, whether walls move, and how much plumbing and electrical changes. These are typical published ranges, not quotes. Financing can be discussed at consultation, see Financing.
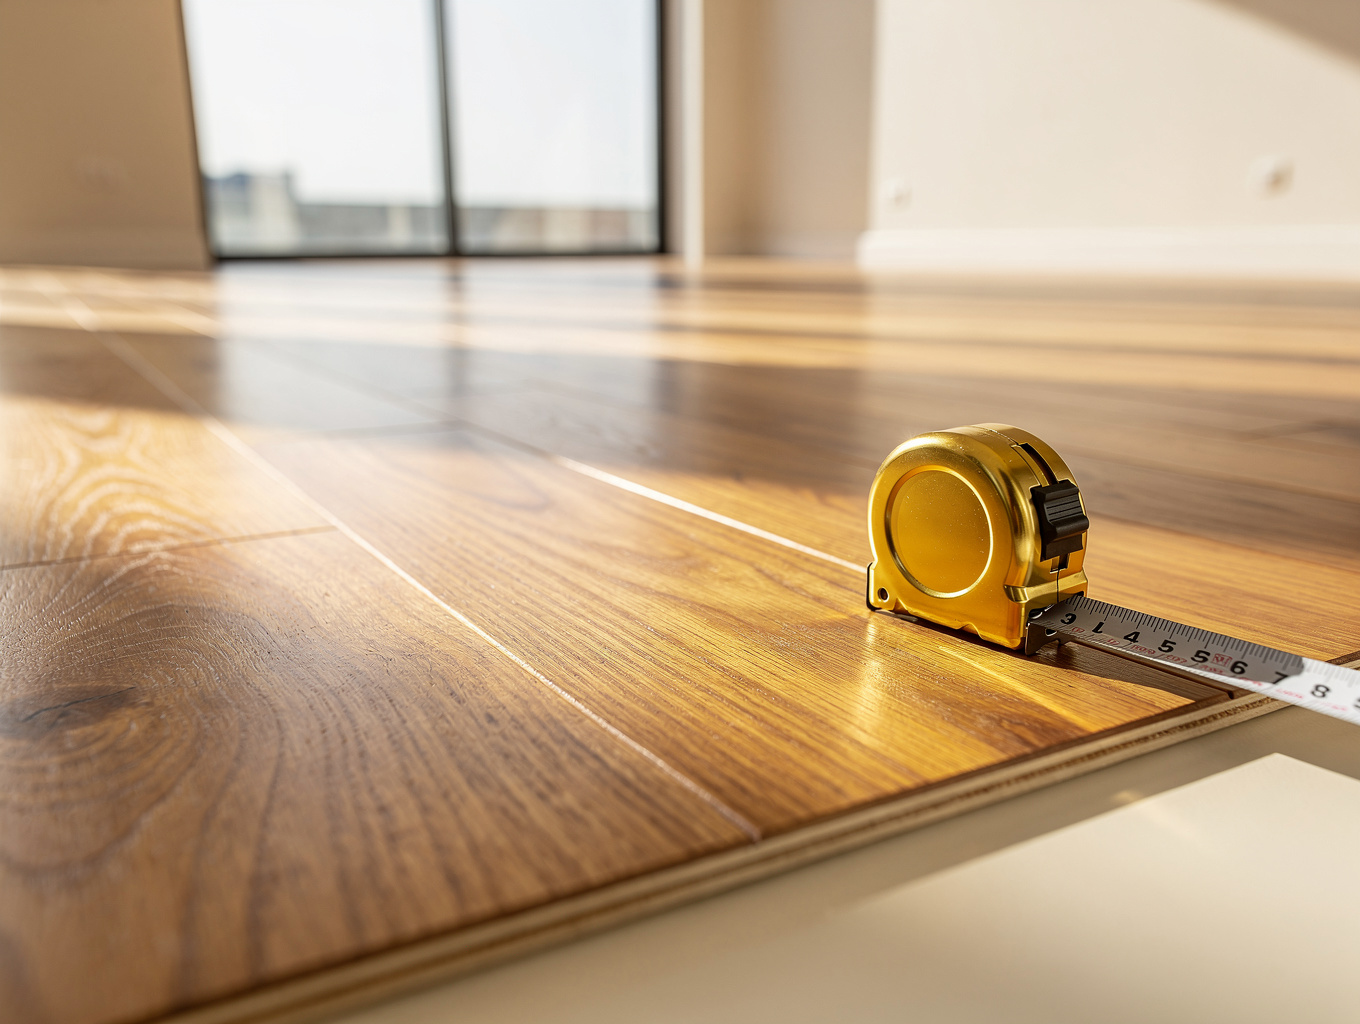
Custom Hardwood & Designer Flooring
Flooring sets the architectural tone of your residence. We install site-finished white oak, wide-plank engineered hardwoods, and porcelain tile with precision moisture barriers, seamless subfloor leveling, and custom flush floor registers.
Material Choices
Selected European white oak, solid rift-and-quartered planks, wire-brushed finishes, and large-format rectified porcelain tiles.
Sub-surface Prep
Acoustic underlayments, laser-verified subfloor leveling, and calibrated perimeter expansion joints prevent future deflection.
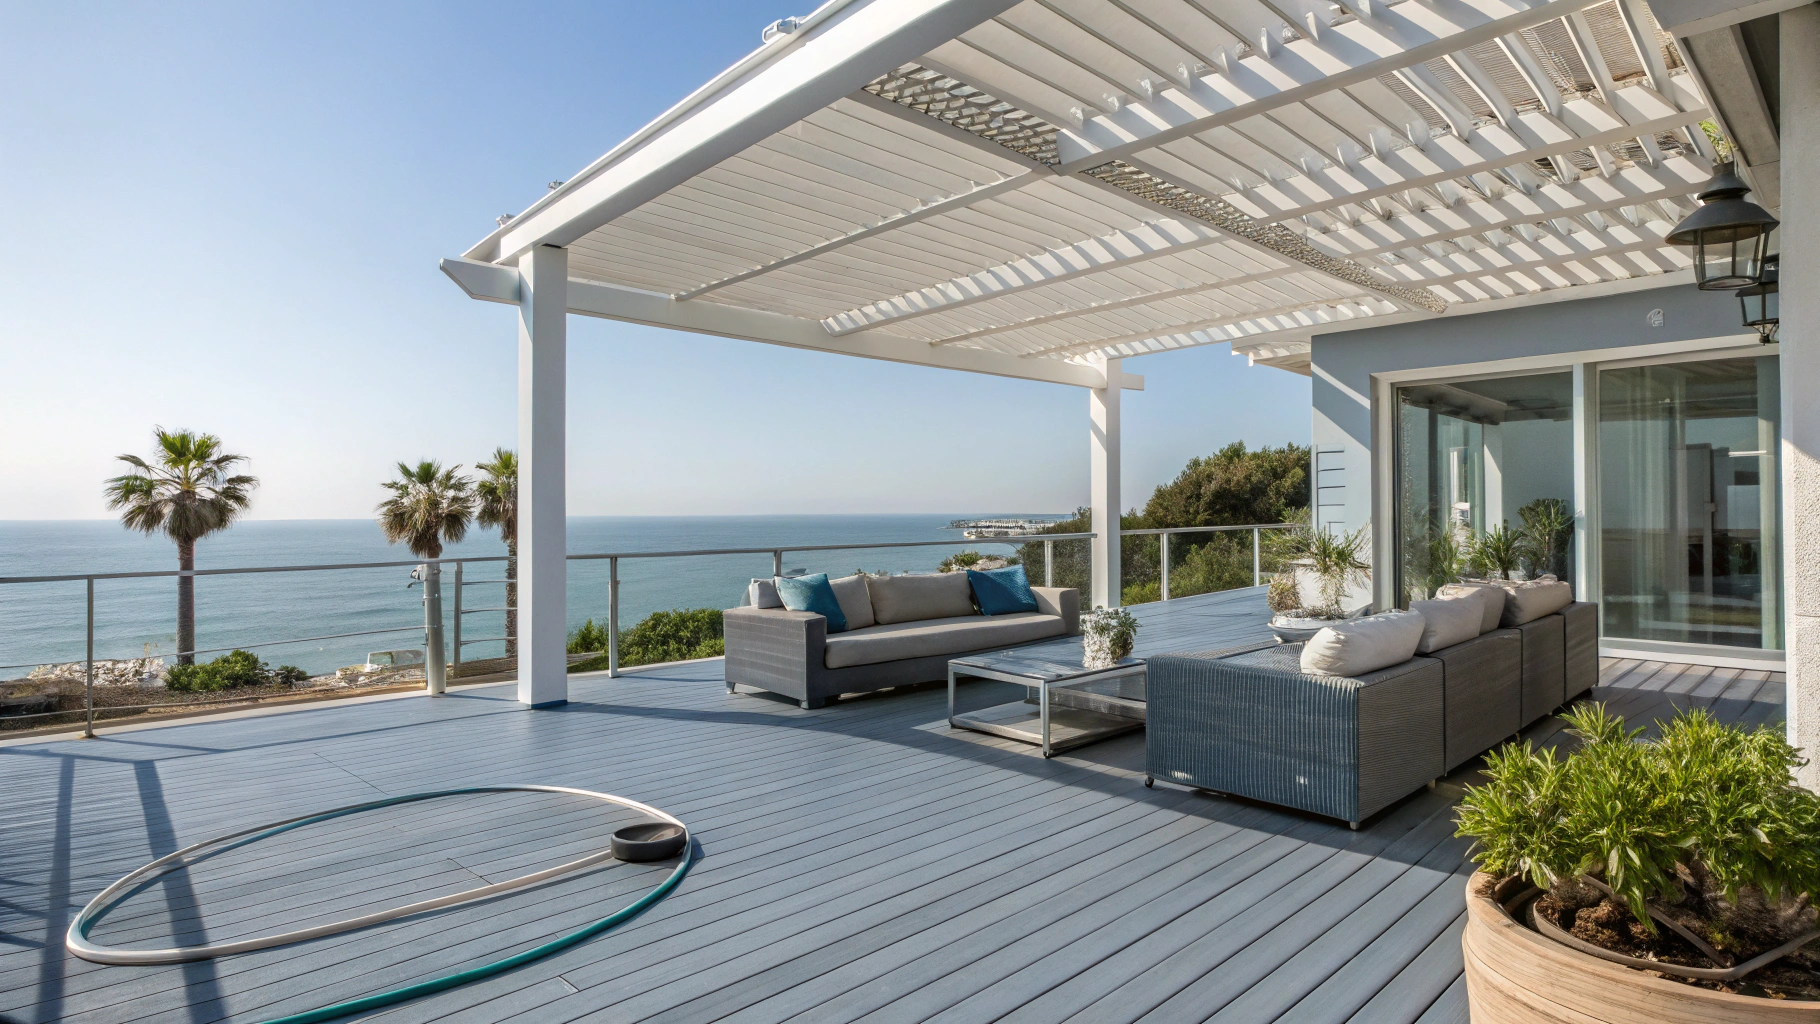
Custom Decks & Outdoor Living
Expand your living footprint outdoors with custom composite and pressure-treated decks. We engineer multi-level outdoor living rooms featuring hidden fastener systems, integrated low-voltage step lighting, and custom aluminum railing systems built to withstand the Georgia climate.
Materials & Fastening
High-performance composite boards and premium pressure-treated lumber installed with hidden fastener systems to eliminate surface screws.
Integrated Lighting
Flush-mounted low-voltage LED stair riser lights, perimeter deck wash illumination, and discrete post cap fixtures for safe evening use.
Framing & Railing Standards
Engineered ground-contact structural substructures paired with powder-coated aluminum railing systems built to endure North Georgia moisture.
Seamless Home Additions
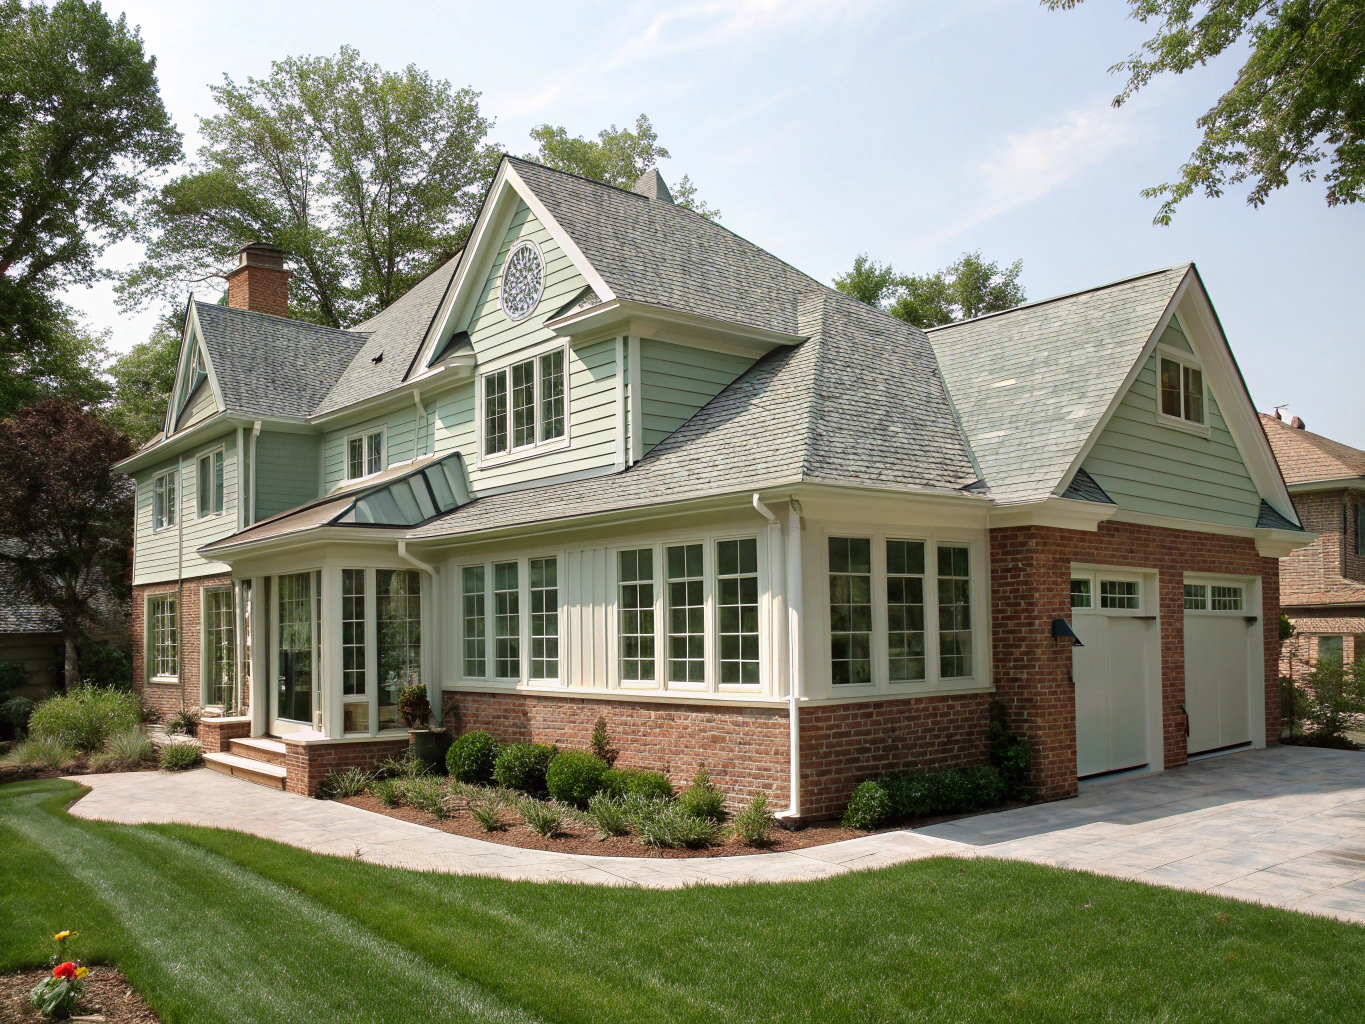
When your family requires additional square footage, our home additions blend seamlessly with your home's existing rooflines, brickwork, and interior flow. From primary suite retreats to expanded family rooms and sunrooms, we manage every phase from foundation to finish.
Foundation & Structural Planning
Engineered footings, site grading, and load-bearing transitions aligned with local Sandy Springs topography and municipal building standards.
Architectural Roofline Integration
Meticulous pitch calculation, valley flashing, and matching brickwork ensure your new addition appears as an original element of the residence.
Basement Finishing & Remodeling
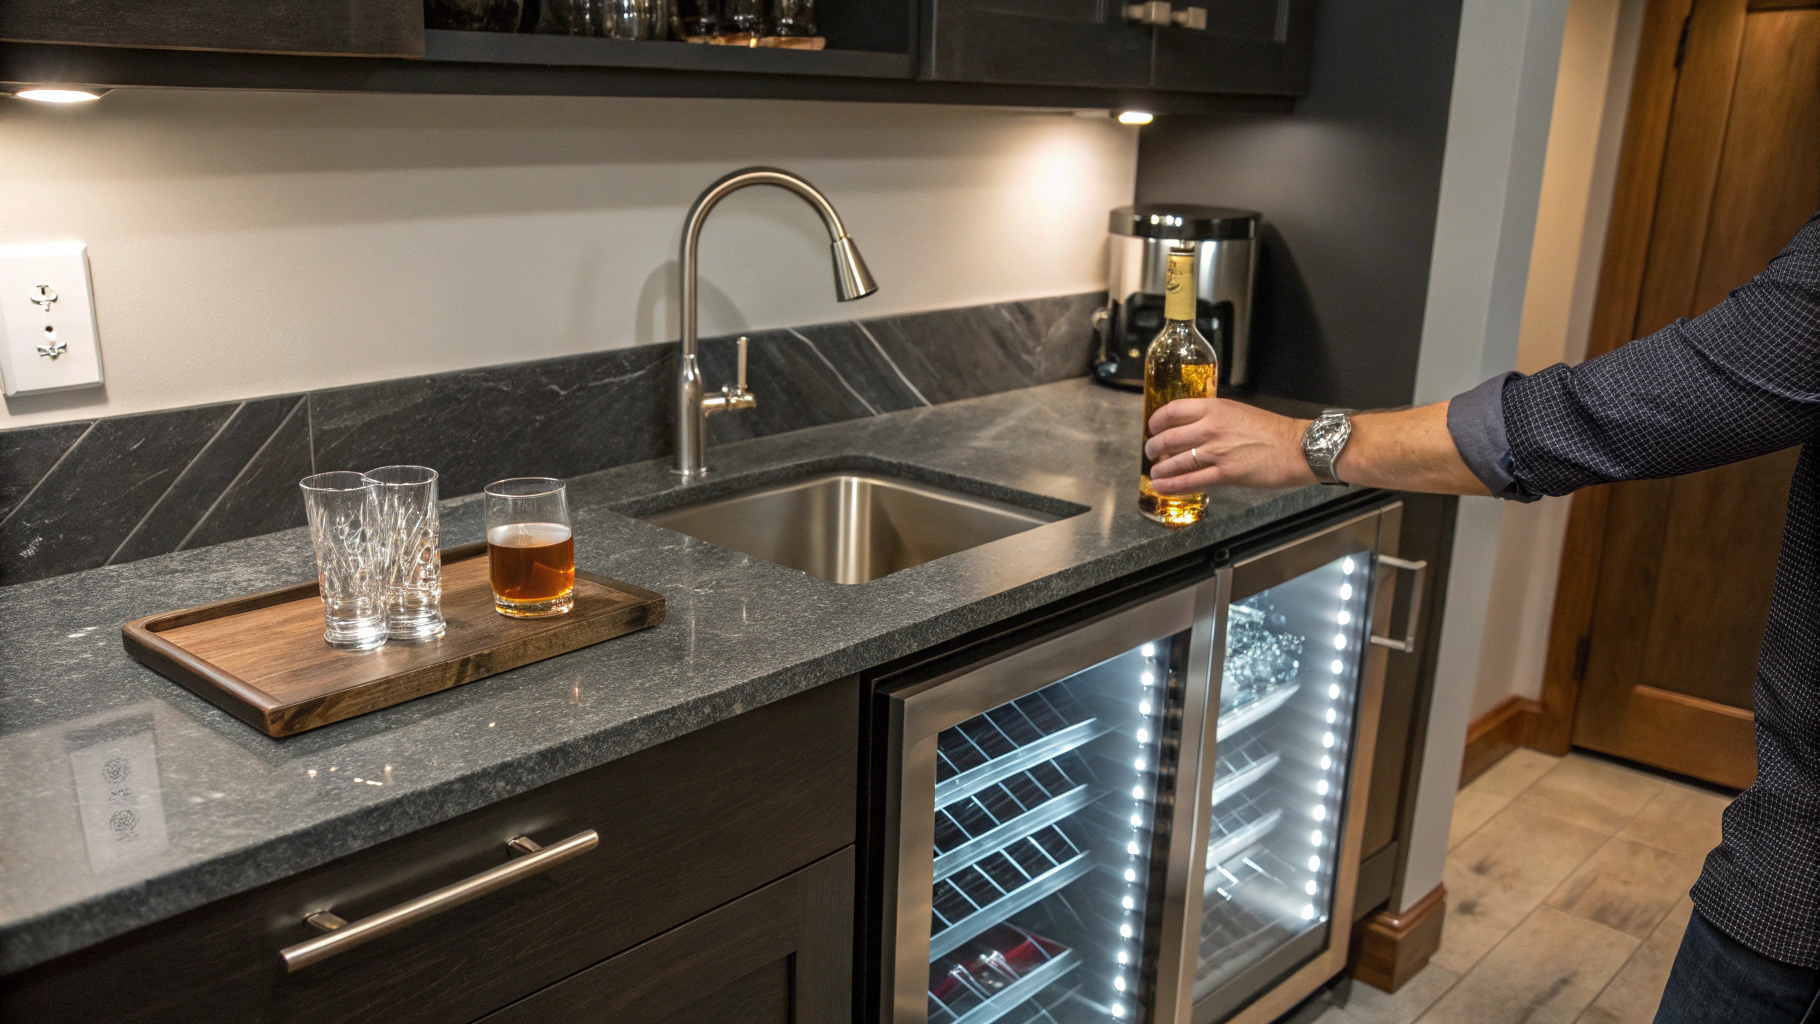
Unlock the full potential of your lower level. We design and build luxury finished basements complete with custom wet bars, climate-controlled wine displays, home theater sound isolation, and dedicated guest suites.
Sub-grade moisture proofing
Perimeter vapor barriers and climate management engineered specifically for Georgia red clay foundations.
Acoustic sound isolation
Multi-layer resilient channels and sound-dampening insulation for media rooms and guest suites.
Custom wet bar architecture
Integrated plumbing rough-ins, bespoke cabinetry, quartz counters, and climate-controlled wine displays.
How Whole-Home Remodeling Is Planned
Whole-home remodeling works best when every room is designed before construction starts. That lets us sequence trades efficiently, run new flooring continuously through the house, and update electrical, plumbing and HVAC once instead of piecemeal. It also lets you set priorities: if the budget has a ceiling, we can phase work so the kitchen and primary bath are done now and secondary rooms follow later without tearing up finished work.
Older Sandy Springs houses often benefit from layout changes during a whole-home remodel: opening the kitchen to the family room, enlarging a primary suite by borrowing from a small bedroom, or converting a formal dining room that rarely gets used. Structural changes require engineering and a City of Sandy Springs permit, and we plan them first because everything else depends on them.
A whole-home project also brings the house up to date in ways you do not see: better insulation where walls are open, modern wiring, improved ventilation in baths and the kitchen, and plumbing replaced where it is accessible.
- Layout changes and wall removal
- Kitchen and bathroom remodeling
- Continuous hardwood flooring
- Lighting, electrical and ventilation updates
- Interior trim, doors and staircases
- Phased plans for budget control
How a Project Works
- 1
Discovery & Consultation
We walk the space with you, talk through goals and budget range, and note anything structural, electrical or plumbing that affects scope.
- 2
Design & Scope Development
Layout, selections and a written scope with a price range. Anything that needs a City of Sandy Springs permit is identified here.
- 3
Construction
Permitted work is built and inspected in sequence. You get a schedule and a single point of contact.
- 4
Punch-List & Walkthrough
We walk the finished project together, list anything that needs attention, and close it out.
Permit requirements are set by the City. See the City of Sandy Springs residential building permits page.
Whole-Home Remodeling FAQ
Why remodel the whole house at once?
One plan and one schedule means one round of disruption instead of several, and floors, trim and finishes match throughout.
Can we stay in the house?
Sometimes, with the work phased by area. For large whole-home projects many families plan to stay elsewhere for part of the job. We discuss this during Design & Scope Development.
Do whole-home remodels need permits in Sandy Springs?
Almost always, because they usually involve structural, electrical or plumbing changes. Permits go through the City of Sandy Springs.
Plan Your Sandy Springs Home Remodel
Speak with our residential remodeling specialists today to review your property, discuss structural possibilities, and receive a comprehensive preliminary estimate.