Master Bathroom Remodeling in Marietta, GA
Full primary-suite bathroom remodels for Marietta homes — separate curbless showers and freestanding tubs, double vanities, private water closets, heated tile floors and spa-level finishes, planned with a written scope and a published typical price range.
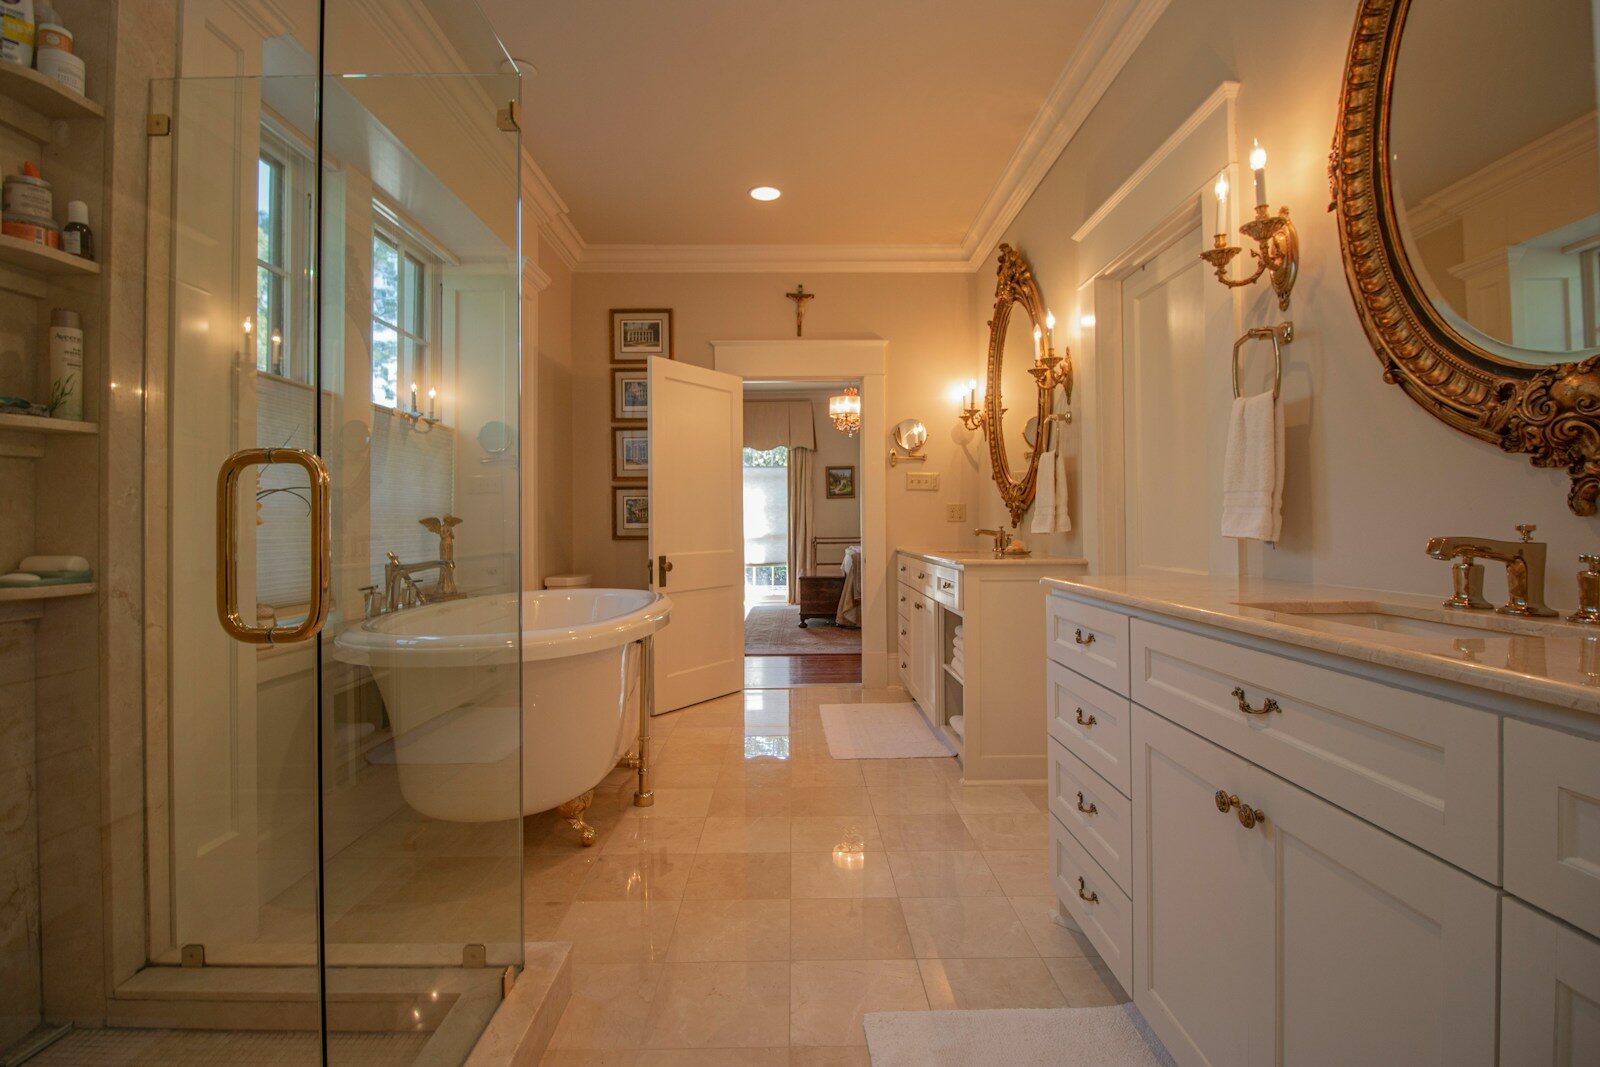
Primary Suites Worth the Space in Marietta
Primary baths from the 1980s and 1990s in Marietta often waste their square footage — a big deck-mounted garden tub nobody uses, a dark cramped shower, and a single vanity in a room that could hold much more.
A master bath remodel reclaims that space as a true suite: a separate curbless shower, a freestanding tub if you want one, a double vanity with real storage, and often a private water closet and heated floors.
- Separate curbless spa showers
- Freestanding soaking tubs
- His-and-hers double vanities
- Private water closets
- Heated tile floors and towel warmers
- Walk-in closets and dressing areas
What's Included in Your Master Bath Remodel
A separate curbless shower with linear drainage, rain and handheld heads and body sprays, paired with a freestanding soaking tub.
His-and-hers double vanities with quartz tops, dual undermount basins, drawer storage, a makeup area and backlit mirrors.
Large-format and natural-stone tile over full waterproofing, with programmable radiant floor heating underfoot.
Spa-level fixtures and controls, a private water closet, towel warmers and layered, dimmable lighting.
What a Master Bathroom Remodel Costs
| Project | Typical range | Source |
|---|---|---|
| Master bathroom remodel (installed) | $25,000 to $60,000+ | 2025 Atlanta primary-suite averages |
Larger footprints, a separate shower and tub, premium tile, heated floors and relocated plumbing push a primary suite toward the top of the range or above. These are typical installed ranges, not quotes. Financing can be discussed at consultation, see Financing.
Planning a Master Bathroom Remodel
A primary suite looks straightforward, but most of the work is behind the tile. Waterproofing, drain slope, venting and the subfloor decide how long a big bathroom lasts. Before finishes we check what is under the old tub and shower, whether the floor supports a curbless entry, and whether ventilation can protect the new work.
Layout comes next. A primary bath usually has more space than it uses well — a wasted tub deck, a separate toilet corner, a too-short vanity. Re-planning creates a separate shower and tub, a double vanity with drawers, a private water closet, and sometimes a walk-in closet. The goal is a suite that feels like a retreat and works for two people getting ready at the same time.
Finish selections should be practical first. Large-format porcelain tile means fewer grout lines to clean, linear drains make curbless showers work, and a quality shower valve is worth more than a decorative trim kit.
Master Bathroom Cost Drivers in Marietta
A primary suite that keeps its footprint and plumbing costs less than one that adds a separate shower and tub, moves walls, or relocates plumbing. Footprint, the shower-and-tub layout, tile and stone selection, heated floors, and fixture level move the number most. A City of Marietta permit is typically required when plumbing or electrical is moved or added.
- Moving the toilet, shower or vanity drains
- Curbless shower conversion and floor work
- Tile size, pattern and coverage
- Glass enclosure type
- Vanity size, top material and storage
- Ventilation and lighting upgrades
How a Project Works
- 1
Discovery & Consultation
We walk the space with you, talk through goals and budget range, and note anything structural, electrical or plumbing that affects scope.
- 2
Design & Scope Development
Layout, selections and a written scope with a price range. Anything that needs a City of Marietta permit is identified here.
- 3
Construction
Permitted work is built and inspected in sequence. You get a schedule and a single point of contact.
- 4
Punch-List & Walkthrough
We walk the finished project together, list anything that needs attention, and close it out.
Permit requirements are set by the City. See the City of Marietta residential building permits page.
Master Bathroom Remodel FAQ
Do I need a permit for a master bath remodel in Marietta?
A primary-suite remodel that moves plumbing, adds a separate shower and tub, or changes walls typically requires a City of Marietta permit. We confirm during Design & Scope Development.
Can I have both a separate shower and a freestanding tub?
Yes, if the footprint allows. Many Marietta primary baths have room for a separate curbless shower and a freestanding soaking tub, which we lay out during design.
Is a curbless shower possible in my house?
Often, but it depends on the floor structure. We check during the consultation.
How do I get started?
Request an estimate or call (470) 847-9076.
Serving Marietta ZIP codes 30328, 30342, 30350 and nearby Dunwoody, Buckhead, Brookhaven.
Start Your Master Bath Remodel
Tell us about your primary bath and we will walk through layout, shower and tub options, vanities and finishes for your Marietta suite.