Small Bathroom Remodeling in Sandy Springs, GA
Hall, guest and powder bath remodels for Sandy Springs homes — space-saving layouts, compact walk-in showers or updated tub-shower combos, wall-hung vanities, bright lighting and smart storage that make a small bathroom feel bigger, planned with a written scope and a published typical price range.
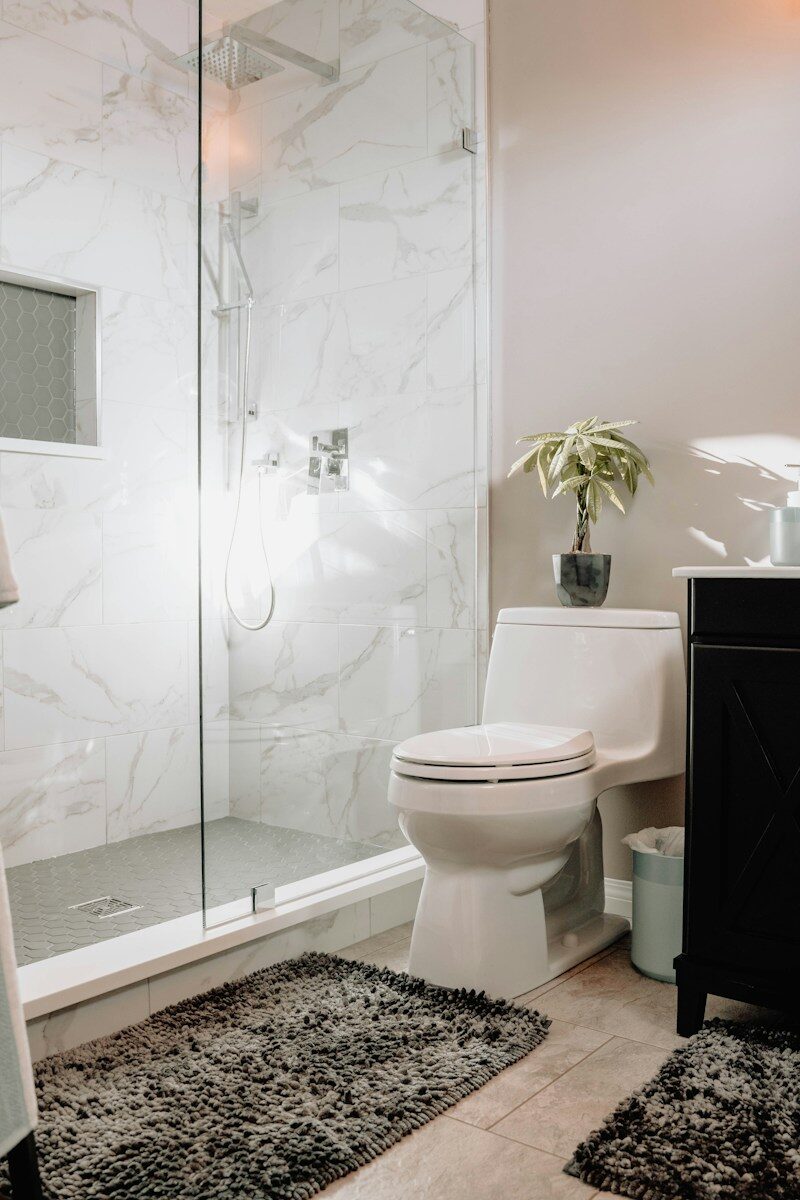
Making a Small Sandy Springs Bathroom Work Harder
Hall, guest and powder baths in Sandy Springs homes are often tight — a tub-shower combo, a single small vanity, poor lighting and almost no storage. The challenge is making every inch work without the room feeling cramped.
The most common request is a cleaner, brighter, better-organized bathroom: an updated shower or tub-shower, a space-saving vanity with real drawers, light tile, good lighting and smart storage that fits the footprint.
- Compact walk-in and tub-shower combos
- Wall-hung and small-footprint vanities
- Recessed niches and over-toilet storage
- Bright tile, mirrors and lighting
- Powder-room and half-bath updates
- Space-saving fixtures and layouts
What's Included in Your Small Bath Remodel
Compact curbless or low-threshold showers, or an updated tub-shower combo, with clear glass to keep a small room feeling open.
Wall-hung and small-footprint vanities with drawers and a tall mirror cabinet to add storage without crowding the floor.
Large-format light tile, a continuous floor, and layered lighting with a strong exhaust fan to make the room feel bigger and brighter.
Recessed niches, over-toilet storage, space-saving fixtures and a comfort-height toilet chosen to fit tight layouts.
What a Small Bathroom Remodel Costs
| Project | Typical range | Source |
|---|---|---|
| Small bathroom remodel (installed) | $6,000 to $15,000 | 2025 Atlanta installed-price averages |
Keeping the existing layout and fixtures keeps a small bath at the low end; a new tiled shower, a moved wall or relocated plumbing runs higher. These are typical installed ranges, not quotes. Financing can be discussed at consultation, see Financing.
Planning a Small Bathroom Remodel
A small bath looks simple, but tight spaces leave no room for mistakes. Waterproofing, drain slope, venting and the subfloor still decide how long it lasts. Before finishes we check what is under the old tub or shower and make sure the exhaust fan actually protects the new work.
Layout comes next. In a small bath, inches matter: a wall-hung vanity, a pocket or barn door, a corner shower, and a tall mirror cabinet can free up floor space and make the room feel much larger. The goal is a small bathroom that feels open, stays organized, and is easy to clean.
Finish selections should be practical first. Large-format porcelain tile means fewer grout lines to clean, linear drains make curbless showers work, and a quality shower valve is worth more than a decorative trim kit.
Small Bathroom Cost Drivers in Sandy Springs
A small bath that keeps its layout and plumbing costs least. A new tiled shower, moving a wall for more room, relocating the toilet or vanity, and premium tile move the number most. A City of Sandy Springs permit is typically required when plumbing or electrical is moved or added.
- Moving the toilet, shower or vanity drains
- Curbless shower conversion and floor work
- Tile size, pattern and coverage
- Glass enclosure type
- Vanity size, top material and storage
- Ventilation and lighting upgrades
How a Project Works
- 1
Discovery & Consultation
We walk the space with you, talk through goals and budget range, and note anything structural, electrical or plumbing that affects scope.
- 2
Design & Scope Development
Layout, selections and a written scope with a price range. Anything that needs a City of Sandy Springs permit is identified here.
- 3
Construction
Permitted work is built and inspected in sequence. You get a schedule and a single point of contact.
- 4
Punch-List & Walkthrough
We walk the finished project together, list anything that needs attention, and close it out.
Permit requirements are set by the City. See the City of Sandy Springs residential building permits page.
Small Bathroom Remodel FAQ
Do I need a permit for a small bathroom remodel in Sandy Springs?
If plumbing or electrical is moved or added, or walls change, a City of Sandy Springs permit is typically required. Like-for-like fixture swaps usually are not. We confirm during Design & Scope Development.
Can a small bathroom fit a walk-in shower?
Often yes. A compact curbless or low-threshold shower with clear glass can actually make a small bath feel more open than a tub-shower combo does.
Is a curbless shower possible in my house?
Often, but it depends on the floor structure. We check during the consultation.
How do I get started?
Request an estimate or call (470) 847-9076.
Serving Sandy Springs ZIP codes 30328, 30342, 30350 and nearby Dunwoody, Buckhead, Brookhaven.
Start Your Small Bath Remodel
Tell us about your bathroom and we will walk through space-saving layouts, fixtures and storage for your small Sandy Springs bath.