Walk-In Shower Installation in Dunwoody, GA
Curbless and low-threshold walk-in showers for Dunwoody homes — waterproofed pans, linear drains, built-in benches and niches, frameless glass and safe, accessible entries, planned with a written scope and a published typical price range.
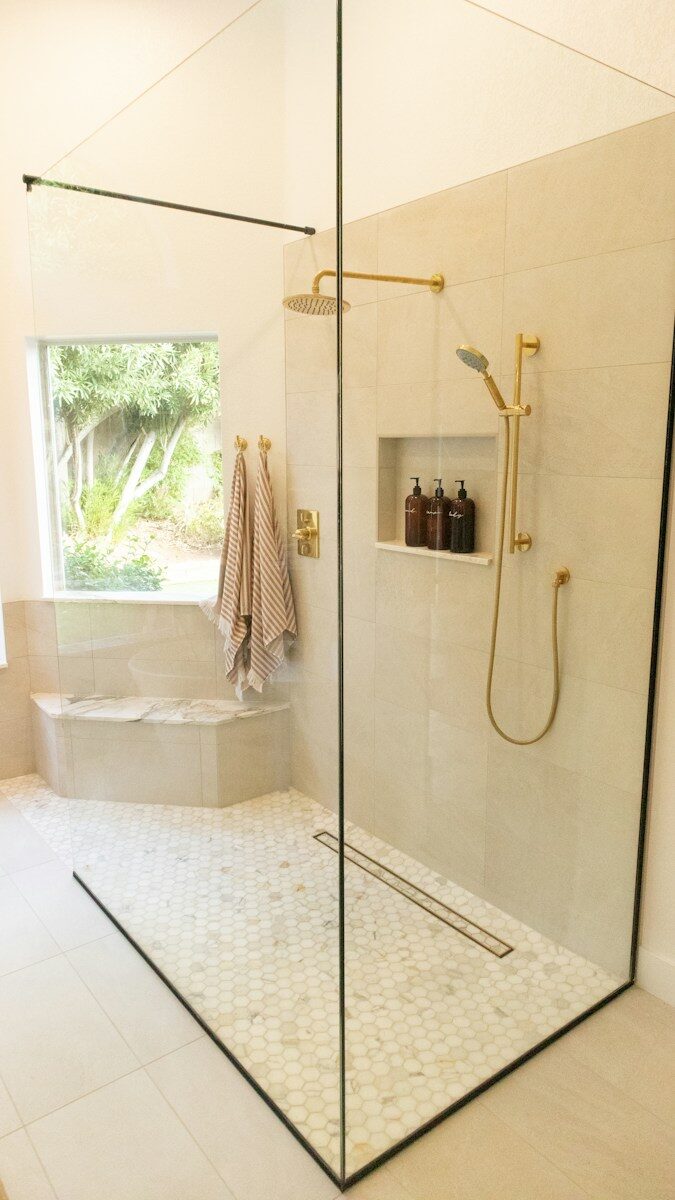
Walk-In Showers for Dunwoody Homes
Many Dunwoody bathrooms still have a tub-shower combo or a dated, cramped shower that is hard to clean and hard to step into. A walk-in shower opens the space up, looks modern, and is far easier and safer to use day to day.
The most common request we hear is a curbless or low-threshold walk-in shower with a bench, a recessed niche, and a frameless glass enclosure, built on a properly waterproofed, correctly sloped pan so it lasts.
- Curbless and low-threshold walk-in showers
- Built-in benches, niches and grab bars
- Linear-drain and sloped waterproof pans
- Frameless glass enclosures and doors
- Rain, handheld and body-spray fixtures
- Accessible and aging-in-place showers
What's Included in Your Walk-In Shower
Zero-threshold and low-curb entries with linear or point drains, sloped pans, and layouts that are easy and safe to step into.
Built-in benches, recessed shampoo niches, fold-down seats and well-placed grab bars sized for comfort and accessibility.
Proper pan slope and Schluter or hot-mop waterproofing under every tile, so the shower stays leak-free for the long run.
Frameless glass panels and doors, rain and handheld showerheads, body sprays and thermostatic valves in the finish you choose.
What a Walk-In Shower Costs
| Project | Typical range | Source |
|---|---|---|
| Walk-in shower (installed) | $3,500 to $15,000 | 2025 Atlanta installed-price averages |
Curbless entries, larger footprints, premium tile and frameless glass push toward the top of the range. These are typical installed ranges, not quotes. Financing can be discussed at consultation, see Financing.
Planning a Walk-In Shower That Works
A walk-in shower looks simple from the doorway, but most of the work is behind the tile. Waterproofing, pan slope, drain placement and the condition of the subfloor decide how long the shower lasts. Before choosing tile we check what is under the old tub or shower and whether the floor can support a curbless entry.
Layout comes next. We plan the entry width, the bench location, niche height, where the glass lands, and how the drain runs so the slope works. Small decisions here are what make a shower comfortable, easy to clean and safe to use. Most showers keep their existing footprint but gain a curbless entry, a bench, better drainage and a frameless glass enclosure.
Finish selections should be practical first. Large-format porcelain tile means fewer grout lines to clean, linear drains make curbless showers work, and a quality shower valve is worth more than a decorative trim kit.
Walk-In Shower Cost Drivers in Dunwoody
A straightforward walk-in shower that reuses the existing drain location runs less than a curbless shower that needs floor-framing changes and a relocated drain. Waterproofing method, tile choice, glass, fixtures and whether the entry is curbless move the number most. A City of Dunwoody permit is typically required when plumbing or electrical is moved or added.
- Moving the toilet, shower or vanity drains
- Curbless shower conversion and floor work
- Tile size, pattern and coverage
- Glass enclosure type
- Vanity size, top material and storage
- Ventilation and lighting upgrades
How a Project Works
- 1
Discovery & Consultation
We walk the space with you, talk through goals and budget range, and note anything structural, electrical or plumbing that affects scope.
- 2
Design & Scope Development
Layout, selections and a written scope with a price range. Anything that needs a City of Dunwoody permit is identified here.
- 3
Construction
Permitted work is built and inspected in sequence. You get a schedule and a single point of contact.
- 4
Punch-List & Walkthrough
We walk the finished project together, list anything that needs attention, and close it out.
Permit requirements are set by the City. See the City of Dunwoody residential building permits page.
Walk-In Shower FAQ
Do I need a permit for a walk-in shower in Dunwoody?
If plumbing or electrical is moved or added, or walls change, a City of Dunwoody permit is typically required. A like-for-like shower rebuild usually is not. We confirm during Design & Scope Development.
Can you convert my tub to a walk-in shower?
Yes. Accessible and aging-in-place showers are one of the most common bath projects we do.
Is a curbless shower possible in my house?
Often, but it depends on the floor structure. We check during the consultation.
How do I get started?
Request an estimate or call (470) 847-9076.
Serving Dunwoody ZIP codes 30328, 30342, 30350 and nearby Dunwoody, Buckhead, Brookhaven.
Start Your Walk-In Shower Project
Tell us about your bathroom and we will walk through entry options, benches, glass and tile for your Dunwoody walk-in shower.